
The Evolution of Outdoor Shading
Historically, gazebos were freestanding, octagonal or circular structures with fully pitched roofs, often built from wood or steel. While they offer classic aesthetics, traditional gazebos require intense on-site labor, complex welding, and ongoing maintenance to prevent rot or rust.
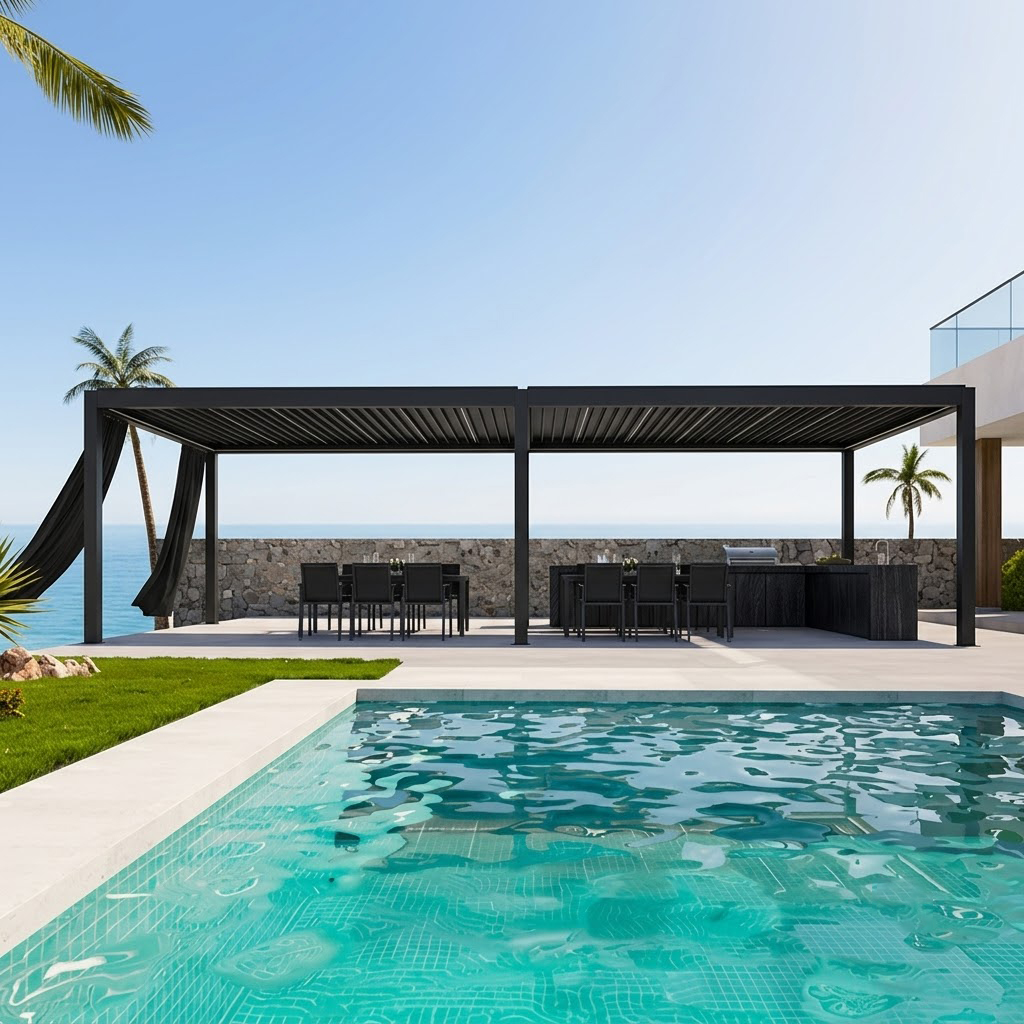
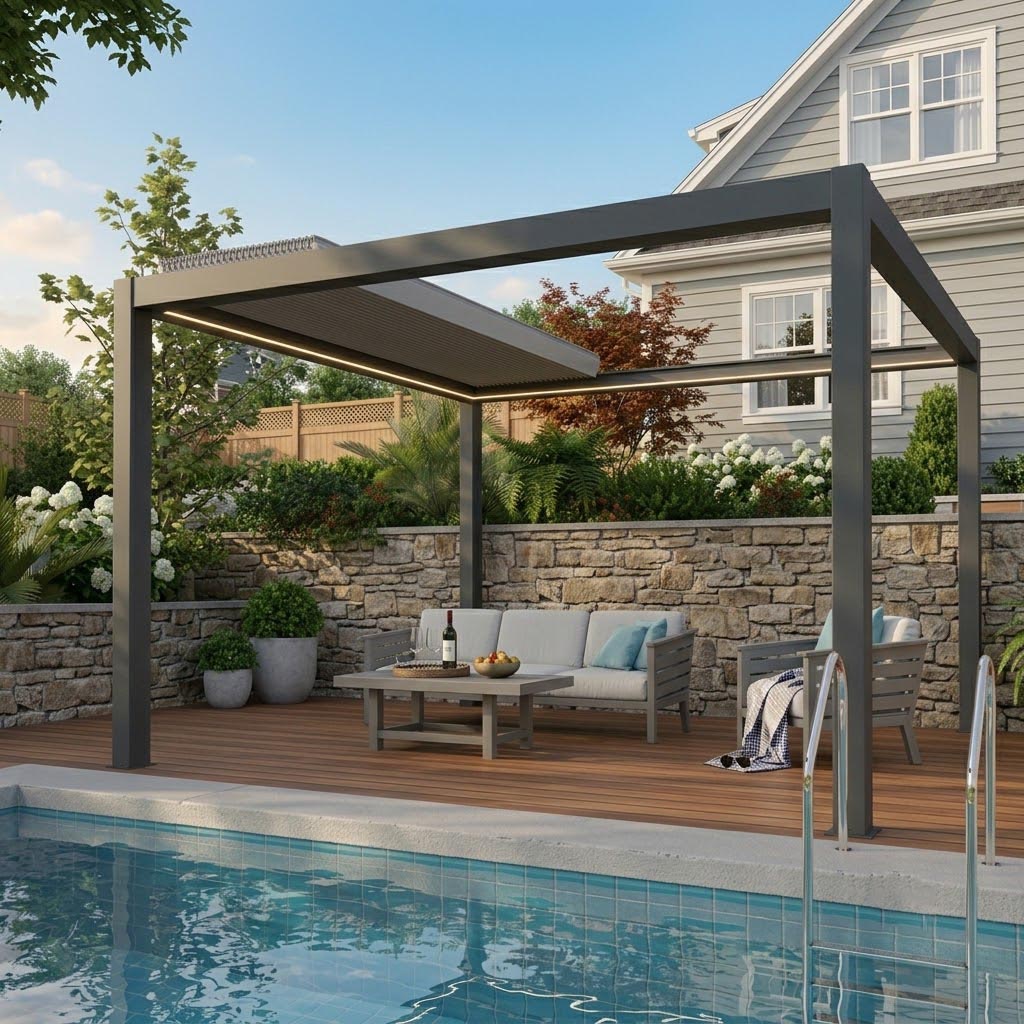
Today, the European market is rapidly shifting toward sleek, minimalist aluminum louvered pergolas. These modern systems offer a dynamic approach to weather management, featuring adjustable roofs that pivot to control sunlight and ventilation, seamlessly outperforming static gazebo roofs.
Why Contractors are Switching to Modular Aluminum Systems
For distributors and engineering contractors, the choice extends beyond aesthetics—it is about operational efficiency and labor cost reduction.
-
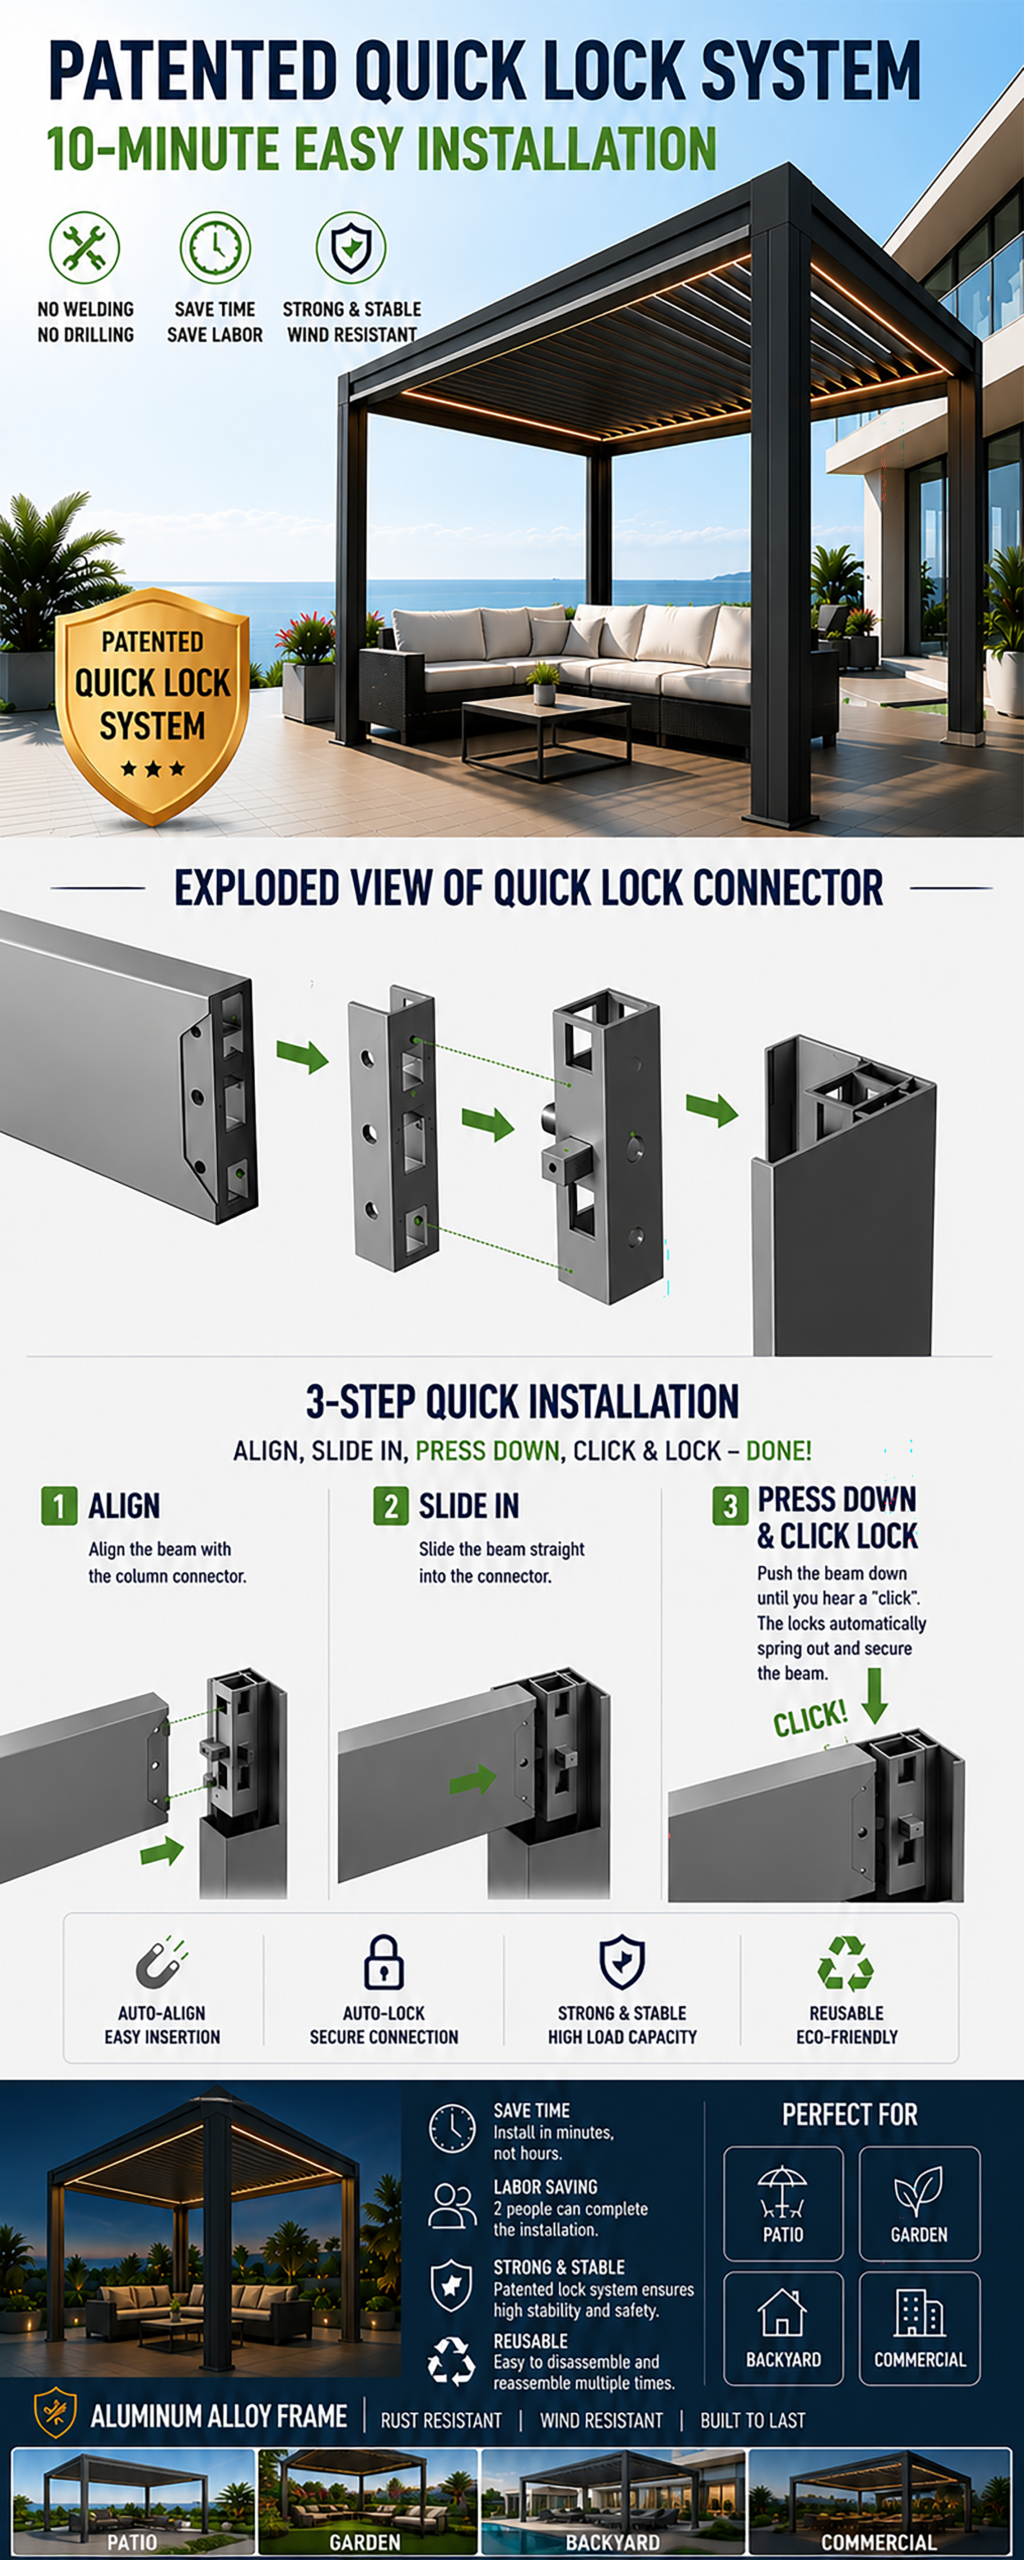
Zero-Welding, Rapid Assembly: Traditional gazebos often demand specialized on-site welding and custom fabrication. Modern aluminum pergolas utilize highly engineered, pre-fabricated modular designs. This plug-and-play approach drastically slashes installation time, mitigating the severe impact of soaring local labor rates.
-
Weather Mitigation & Durability: Engineered from commercial-grade, extruded aluminum, premium pergolas offer structural integrity that wooden or standard steel gazebos simply cannot match. Built-in, concealed water gutters ensure that heavy rainfall is managed efficiently, preventing the water damage and structural decay common in older gazebo designs.
Sourcing the Right Partner
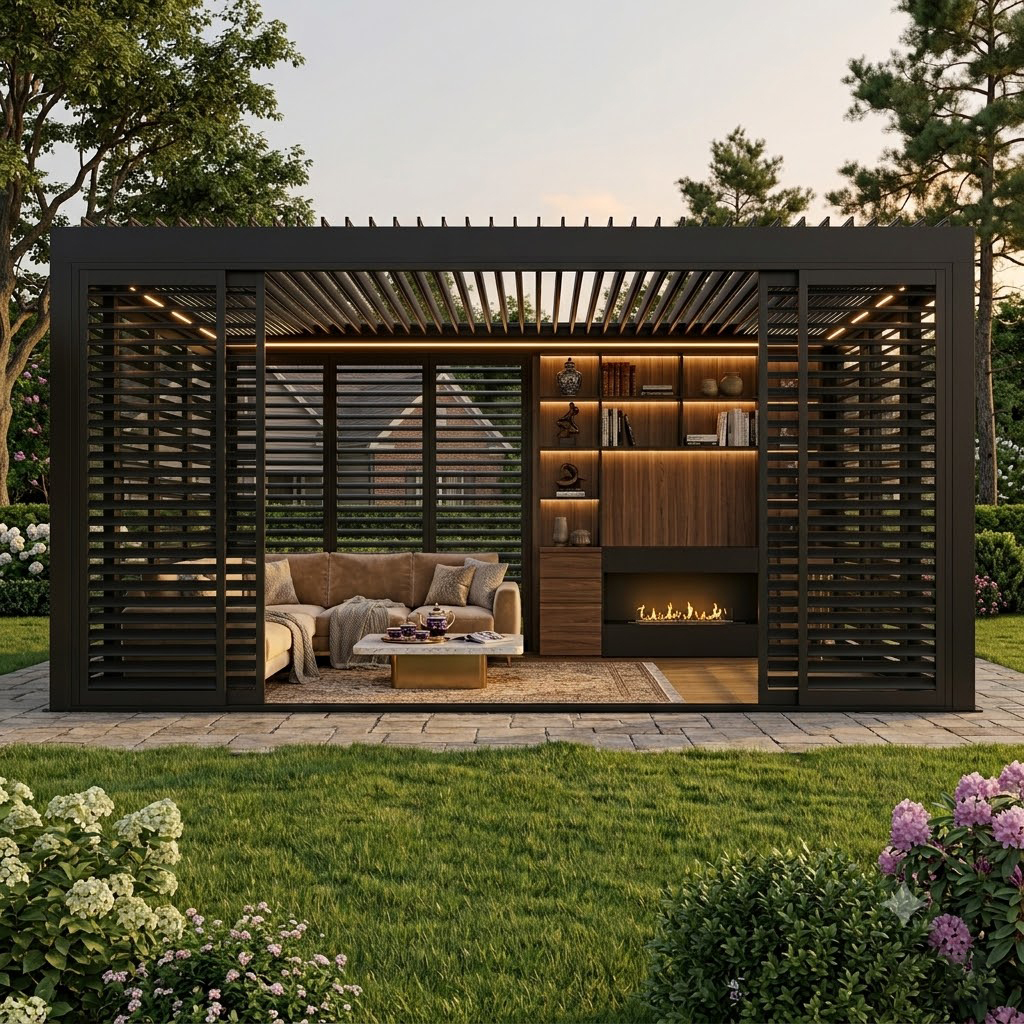
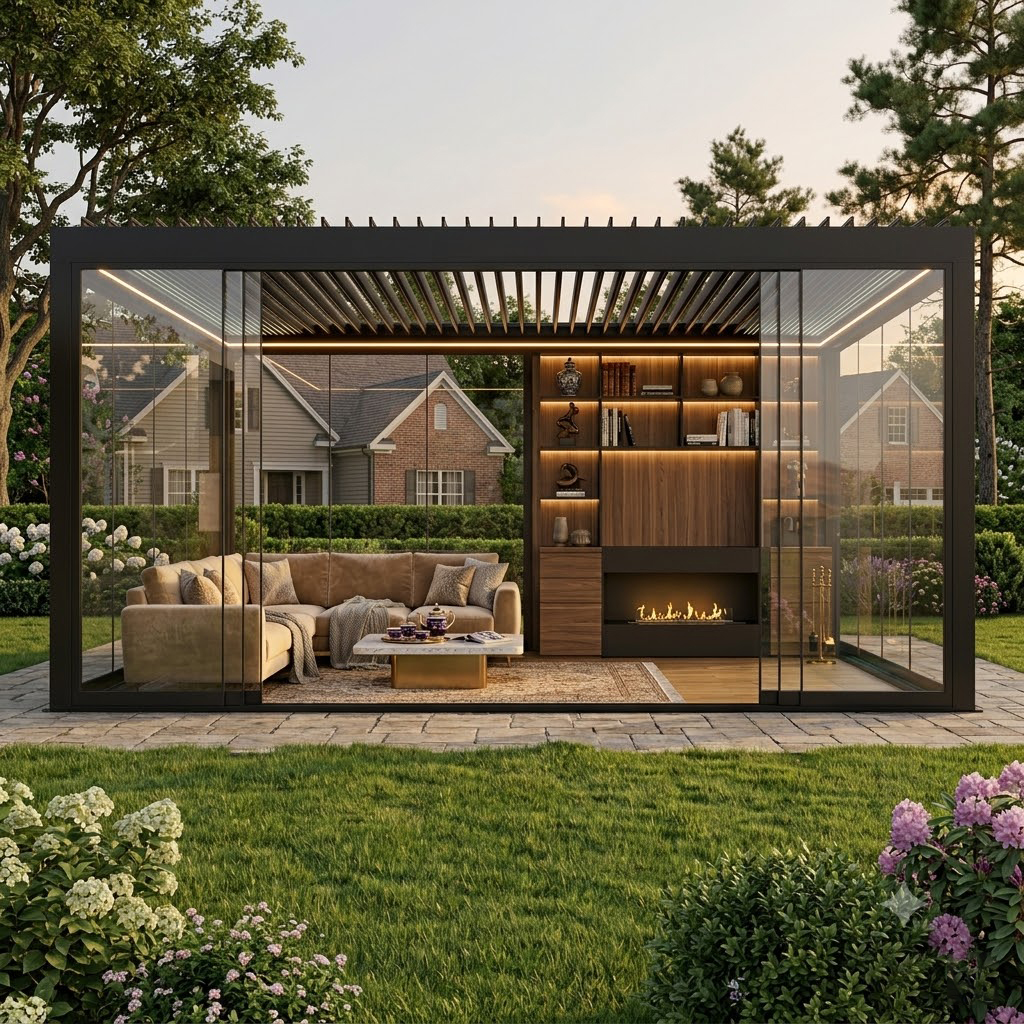
Seamless Ecosystem Integration: Unlike standard gazebos, an advanced pergola acts as a structural foundation. It can be easily upgraded with motorized windproof zip track blinds, integrated LED lighting, and side privacy panels, allowing architects to deliver a complete, climate-controlled outdoor living room rather than just a simple shelter.
|
Product Name
|
Opening louver pergola
|
|||
|
Post
|
100*100*1.4mm, 120*120*1.6mm,150*150*2.5mm
|
|||
|
Louver
|
123*19.85*1.3mm( Single layer), 158.8*34.7*1.1mm( Double layer), 160*30*1.4mm(Double layer)
|
|||
|
Beam
|
150*33.5*1.4mm, 150*46.5*1.6mm, 173*50*2mm
|
|||
|
Water Gutter
|
57.8*29.5*1.3mm, 63*45*1.4mm
|
|||
|
Available size
|
3*3m, 3*4m,3*5m, 3*6m, 4*4m, 4*5m, 4*6m (Customized)
|
|||
|
Control system
|
Manual, Morterized
|
|||
|
LED light
|
3000-6000K
|
|||